
From the drawing
to the estimate.
Take off the plans, price the cost plan and write the scope in the files you already use. The agent carries each quantity from the drawing into Excel and Word.
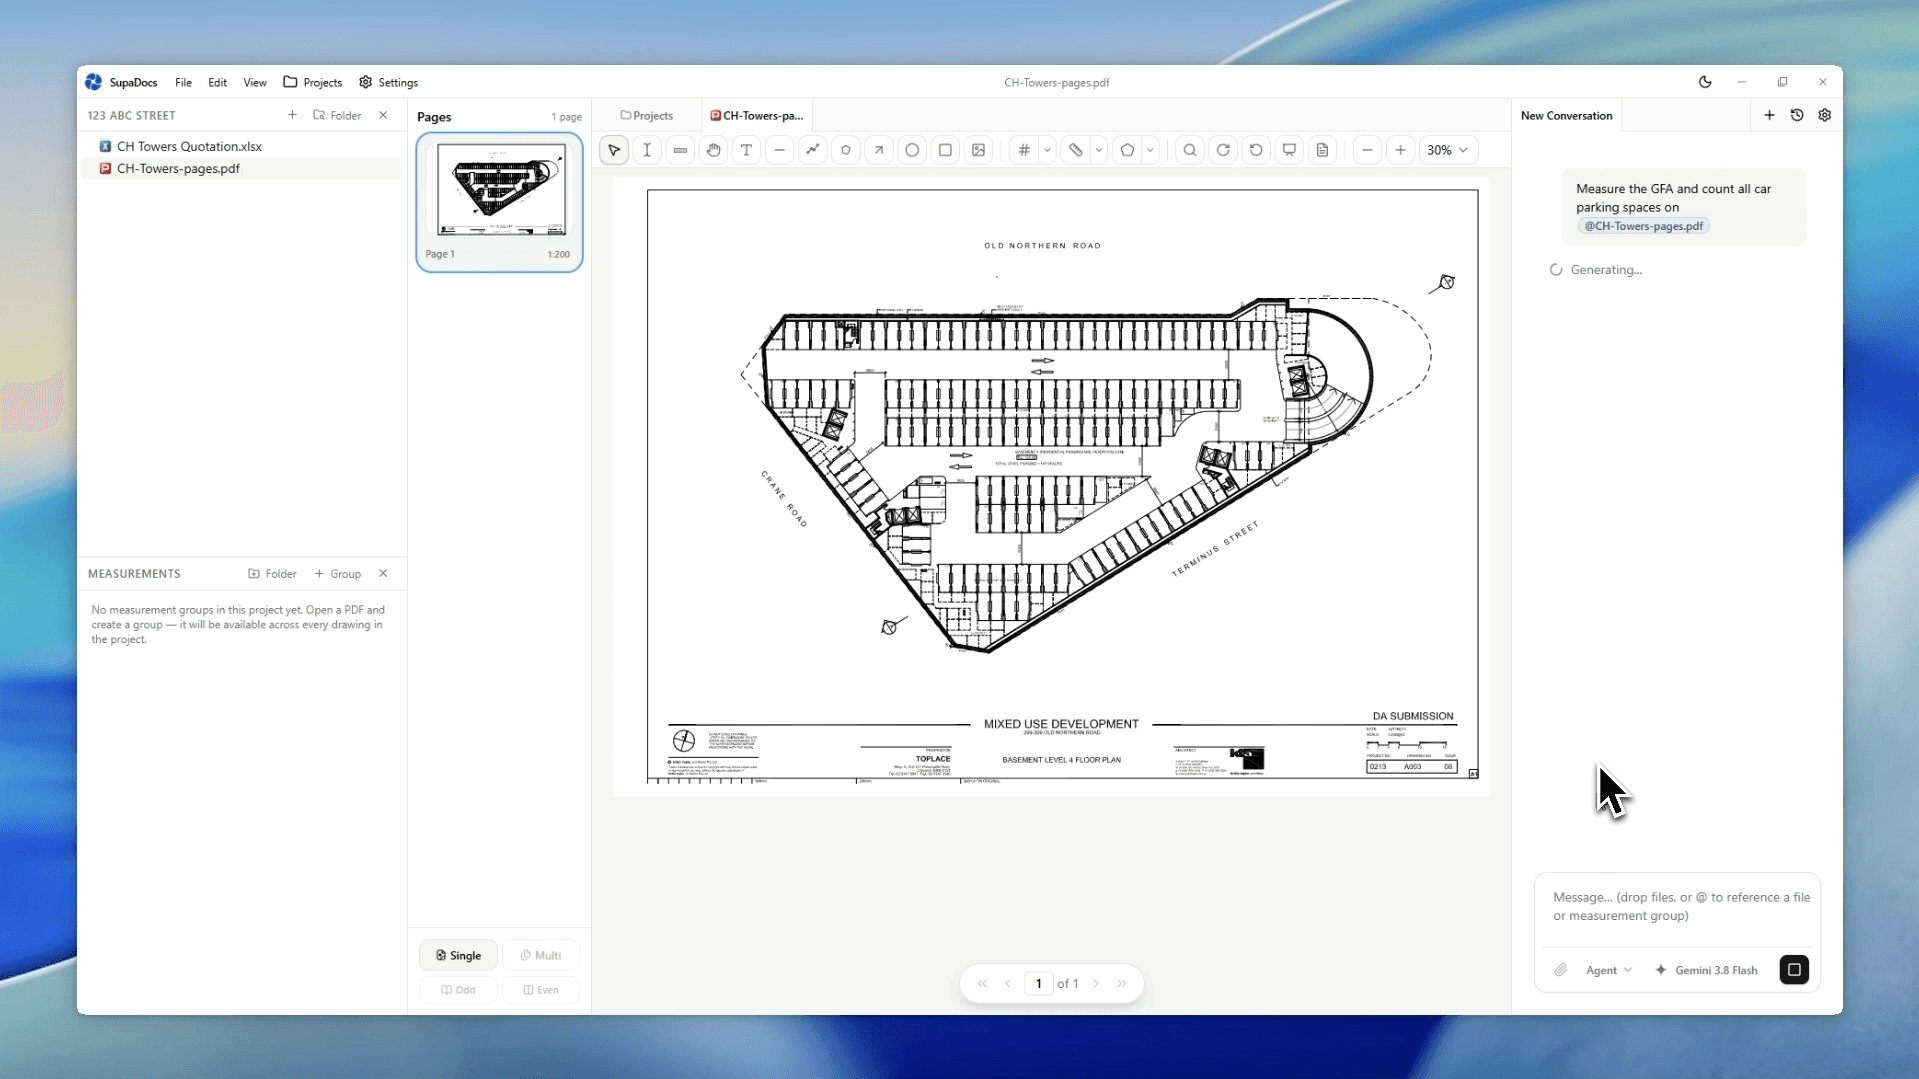
 Takeoff on the drawing
Measure it
on the plan.
Open architectural and trade drawings, then measure the lengths, areas and counts you need to price. The quantity stays on the sheet it came from.
- Measure lengths, areas and counts directly on the PDF.
- Mark up the drawing so each quantity can be checked.
- Ask the agent to take off floors, runs and fixtures for review.
Takeoff, left on the sheet
Ask the agent to measure floor areas, trace lengths and count fixtures. The markup stays on the drawing so you can check the number before it hits the estimate.
Area
42.0 m²
Length
8.40 m
Count
4 fixtures
 Cost plan
Price the quantities you measured.
The takeoff lands in the spreadsheet you already price with. Rates, waste and formulas stay in Excel, next to the drawing they came from.
- Build estimates, budgets and schedules from measured quantities.
- Keep rates, waste allowances and formulas in your workbook.
- Ask the agent to fill the cost plan and update the totals.
| Description | Qty | Rate | Amount |
|---|---|---|---|
| Floor finishes | 42 | $85 | $3,570 |
| Light fittings | 4 | $120 | $480 |
| Skirtings | 28 | $18 | $504 |
| Wall painting | 86 | $14 | $1,204 |
| Tiling | 8 | $95 | $760 |
| Total | $6,518 | ||
 Scope, variations and claims
Put the numbers into the document.
Draft a scope of works, variation or progress claim from the same quantities, with the drawing reference beside the figure.
- Write scopes, variations and progress claims.
- Cite the measured quantity and the drawing it came from.
- Ask the agent to draft from the takeoff, not a blank page.
Construction estimate
Scope of works
01 / Ground floor finishes
Supply and install floor finishes to the measured area of 42.0 m², as shown on the ground floor drawing.
02 / Light fittings
Supply and install 4 light fittings to the living and dining area.
Reference: Ground floor.pdf · A.101
One request.
The whole estimate.
Give the agent the drawing and the files. It measures the plan, updates the cost plan and drafts the scope, carrying each quantity from one file to the next.
You review the markup and the numbers before the estimate goes out. Nothing is copied across by hand.
Measure the ground floor finishes, add the quantities to my cost plan and draft a scope of works.
Ground floor.pdf
Measuring living / dining area…
Living / dining is 42.0 m², with 4 fittings counted on the drawing.
 SupaDocs